Tuesday, February 24, 2009

My Imaginary Stimulus Plan - the Micro Version

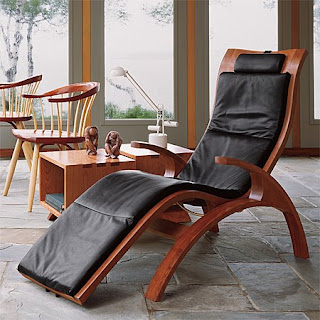
If I could help out the economy a little bit right now (in addition to the new fridge), this is how I would like to do it: by buying this delicious piece of chairness from Thomas Moser. I had been totally in love with the Corbusier chaise longue - I wanted it in pony, but the hide freaks out my spouse, so I don't know that we're ever going to see eye to eye on this chair.  However, the Moser version takes the lines of the Corbusier and transforms it with the warmth of wood. It's artisan-crafted right here in the good-old-USA by some Maineiacs dedicated to the ideal of furniture built to last several generations. Ahh, the good old days...when our society valued quality over price. Of course, at $3500, I can only admire its quality right now. But I can start saving to buy it...perhaps as a celebratory present when the addition is finally complete.

Which reminds me of a story from my parents' days of retail store ownership. They owned a contemporary furniture store on Brady Street in Milwaukee, Wisconsin in the 1970s called The Age of Man. There are still some rockin' orange and purple notepads (the store's sign colors) floating around. Anyway, my parents believed in quality over cheapness and this seemed to play itself out over and over with the director's chair they stocked. If you are in your 30s, like I am, your parents probably had one of these since they were all the rage back then, and you probably tangled yourself up in it and tipped backwards in it like I did. Anyway, Pier One was just coming into being around the same time and apparently people would come into my parents' store and see their director's chair, look at the tag, and exclaim to my father how they could buy it for $10 less at Pier One, to which he would say something like, "Go right ahead, theirs is a cheap piece of shit." And the story goes that he had more than one customer who would be appalled at his unwillingness to match the price (and probably his attitude) and storm out, only to skulk in a couple of months later to purchase the higher quality chair from my parents after the one they had bought from Pier One broke. I was bouncing around in my Johnny Jump Up at the time, so I cannot personally attest to the truth of this story, but I believe it and have learned my own lessons that buying cheap, poorly made furniture is wasteful. It's designed to break - it's designed to make you consume more - and thus it is no deal, either for you or for the environment. It is always much, much wiser to save your pennies like your grandparents did (and the French still do), and get the good stuff. Better to own one Thomas Moser Chair your whole life than to buy 3 cheap knock offs that break and get tossed into the landfill.

Ah, heck, let's get one for my husband, too. I'm feeling generous with my imaginary spending - and with two only children, it's best to avoid having to share.

Friday, February 6, 2009

The Exploded View


I'm feeling hopeful today. I don't really know why - things are still at a standstill and we still have two contractors to sue - but maybe it was running across our architect's original vision for our addition combined with the bright winter sunshine that makes me think the dream is still attainable. From top to bottom that vision is: (a) the green roof and patio; (b) the new living room with EPA Tier III wood burning stove sitting on the concrete ribbon; (c) the new music studio - the piano just fits inside the ribbon which (d) turns to form the stairs outside which lead to (e) the outdoor kitchen; the whole house is (f) clad in copper covered asphalt tiles with (g) the wall of glass.

Our architect, Camilo, who is also a neighbor and a friend, has what I call "the eye." My version of "the eye" comes not surprisingly out of "an eye for detail" but it's bigger than that because frankly, when someone in my field (law) says "an eye for detail," they usually mean that person in your office who is going to hold the whole thing up over whether there's a semi-colon or a comma and it's not that I don't appreciate perfection, but it should never get in the way of the good, and it certainly shouldn't waste paper. The eye, for me, is about injecting art into the ordinary. It's what elevates the snapshot to the framed photo that floods you with the memory of that moment - how you felt, how the air smelled - every time you look at it. And it's not just applicable to art and design (and I don't necessarily think all artists have "the eye") - it's about having a way of finding and exposing beauty and good, of improving things, creating, innovating, and succeeding in areas where others see intransigence, blahness, or a void. It's about seeing things in multidimensional and innovative ways. Examples of famous people with "the eye" in various fields in no particular order: the Google guys, Helen Keller, Frank Lloyd Wright (although he was also that semi-colon guy), Chuck Close, FDR, Warren Buffet, Wilco and Bruce Springsteen (before the schlock), Einstein, Malcolm Gladwell, John Rawls, the Impressionists, the Founding Fathers (and Mothers), Steve Martin (before the Pink Panther remakes), Justice Breyer, and Barack Obama. But again, "the eye" is not solely about genius - you probably know people with "the eye," at least in some realm of their lives. You yourself may have "the eye" for something. I occasionally have the eye for photography and on good days I have the eye for my job.

As I was saying...Camilo's architectural vision for this little addition is really impressive. The area behind our house is a dreary, feral-cat infested (thanks, neighbors!) alleyway. Almost nobody uses their back yards unless they've got a privacy fence, because who wants to hang out next to the junk yard, the ratty Silver Maples, and the empty Friskies cans? Where Camilo found inspiration for something so cool in such muck, i don't know (except maybe for the fact that he lives down the street and has had some time to think about it). His description in the project statement summarizes my thoughts pretty well: "All buildings impact the environment; this project seriously considers the effects of even the smallest structure. With this understanding, the addition offers back thoughtful environmental systems and enlivens the shared alley space." Word! Even at this incomplete stage, I have already met several random neighbors who have said "we LOVE your house!" (Inevitably followed by, "When is it going to be finished?")

So if you're wondering what this addition is supposed to look like, you can see it here. While more than one person has wondered why my husband and i are arguing in the back yard (i think it's about who has to make the next Lowe's run), my favorite part is the "exploded view" of the project. Which is sometimes what we have wanted to do to it. But that's only on the dark days...not today, when it's sunny and hopeful. I know when this thing is done we'll be featured in Dwell, I just know it!!

Sunday, February 1, 2009

Whatever Happened to the Kitchen?


I realize that I posted the story about the original condition of the kitchen ages ago, and you have all probably forgotten about it now. Here's a quick refresher.

With the removal of the asbestos covered duct, the kitchen was officially tabula rasa, which is so much easier than having to work within constraints. So I started sketching out some ideas, guided by the following principles:
  1. Form follows function.
  2. The way I function is that I love to entertain, and especially love to cook, but I am also perpetually running behind, and thus spend most of my parties in the kitchen, cooking.
  3. Most of my cooking is actually prep work, which is best done with lots of counter space next to a sink.
  4. Dining rooms, unless you are someone who throws state dinners frequently, are a total waste of space, especially when you only have 1100 ft2 total. I grew up with a snack bar and a dining room, and we spent 95% of our eating time at the snack bar.
  5. Kitchens should have bookshelves for cookbooks.
  6. Things shouldn't break when dropped on the floor, nor should my back hurt from standing on it.
So the ensuing form was:
  1. The main usable space would be a new 8 foot peninsula (islands do not attach to a wall, my architect mother informed me when I referred to it as such) where the old wall dividing the kitchen and dining room was, which would house cabinets and drawers and would have a snack bar running the entire length. This way, people could hang out near the kitchen but not actually in it, which is how I prefer things when I'm in high-scramble mode.
  2. The sink would move over to the peninsula and the stove would stay against the wall. This would give me about 6 feet of counter space for food prep next to the sink and 2 feet of counter space on either side of the stove. Again, since most cooking for me is prep, I could chat while I chopped.
  3. People in Alexandria are generally afraid of modern designs (and I like warm kitchens anyway), so I went with classic cabinets in maple, but used modern zinc hardware, glass inserts on two wall cabinets, and splurged on nice pendant light fixtures.
  4. The clean, white appliances were a financial choice, not an aesthetic one.
  5. Faux-tile floating pergo floor wasn't my preference, but it was cheap, easy to install, and not too hard.
  6. An awesome curved bookcase at the end of the peninsula holds (too many) cookbooks and (too much) stemware.
I worked with Montgomery Kitchen & Bath on the cabinets and the bookcases, and my experience with them was extremely positive but for a crack that occurred in the bottom corner of one of the glass panels during installation which they've never replaced, although I know they have the glass itself somewhere in the store but it's 7 years later and I feel too embarrassed to call now. But their design folks were really patient, and did an amazing job of designing semi-custom cabinets designed to hide the upstairs bathroom plumbing. The cabinets (5 base, 4 wall) are from Cabico, a Canadian company, and they have solid maple doors and drawers and plywood (not particle board) boxes. There is an advantage to plywood over solid wood in that plywood doesn't warp with time (and humidity). With my contractor's discount (30%, which he passed on to me), they came to $3,000, which is a huge bargain for the quality and for the custom shapes they had to cut out, and included a cabinet of large solid wood dovetail drawers, a cabinet with solid wood slide out shelves, and the custom-designed curving bookcase with solid maple back and maple plywood shelves. Take that, Ikea!

Six weeks after the order (during which time I discovered the joys and sorrows of drywall, and that drywalling a ceiling is especially sucky work), my contractor pounded on the door at the compromise hour of 6:45 am (he wanted 6 am) on Saturday and we put up the wall cabinets, which is quite an ordeal if you've never done it before. So that they can hold the hundred pounds of dishware you're going to put in them, wall cabinets are screwed into your wall studs with 3" screws, which gets tiring around screw 10, but you've got about 60 more to go. They are also screwed to each other and to the ceiling. Cabinets are heavy, too - especially when you're trying to get a bank of 3 interconnected cabinets up onto the wall at the same time.

Once the cabinets went in, I noticed for the first time that I had mentally mismeasured how much space would remain in the dining room once the new countertop was installed. I had thought I would have 8 feet, but now I would only have around 6, which made ever having a normal dining room table essentially impossible. As I mentioned earlier, I didn't personally care, but it made me worry about resale value, which is when I had the great idea of designing the snack bar counter to flip down so that for those few occasions where getting everyone around both sides of the table was required, the snack bar could drop out of the way instead of bonking folks in the head (an inspiration that actually came from that maritime-obsessed boat-dwelling ex boyfriend, whose entire living space involved flip-down/ fold-out/ Transormers-style furniture). Like all my great ideas, there was considerable difficulty and delay in the execution thereof. The countertop guy said he couldn't find hinges strong enough to support the weight of the snack bar that would also drop down. But my contractor, lover of all things German, recommended Hafele to me. I had already admired their beautiful zinc drawer pulls at Smoot Lumber, but at $15-20/each they were more than the $0 I had to spend. I found their website, opened their online catalog, and found perfect heavy-duty hinges designed for just this kind of application. So I called them to find out more and they ended up just letting me open my own business account with them and buying all of my hardware and the hinges at the prices Smoot was paying, which was about half the retail price.

Lesson #2 - Just tell people you're an interior designer or contractor and you'll get the discount. Go ahead and set up a contractor's account. It's not like they're checking ID because there's no ID to check.

The lights were procured from Dominion Electric - another place your contractor/interior desecrator shops, with quality well beyond Lowe's/HD for not a major difference in price (plus it's a locally-owned chain so the money I spend there stays in my community). Plus, if you're buying in bulk and you tell them you're a contractor/designer, you get another 20% or so off. I am normally a TERRIBLE liar, so I usually don't bother, but to be fair, I am my own contractor and designer, and now I'm giving them free publicity, so I feel less guilty about the fibbing. The lights are from Tech Lighting, maker of all things beautiful and expensive. They were $150 each, which was shocking at the time, but now doesn't seem so bad considering what the new project's track lighting is going to run us.

So the lights went in, the counter finally went on, the appliances went in, and the plumber came to perform a major piece of work: plumbing the kitchen sink and dishwasher. He didn't necessarily realize the transformative change that happened that day (although he did have a big smile when he saw my glee), but after 8 months without a kitchen sink, this changed my life in this house from something akin to a nice form of camping into something more like residency. Now all that was left was the tile and the painting.

I Get By With a Lot of Help From My Friends

In what was to become a tradition in all projects, my friends pitched in on various aspects to get the kitchen in shape by the next scheduled party, which was inevitably my annual Christmas party, a tradition I kept up for 12 years through several different homes and roommates, before tiring of the endeavor 2 years ago. The kitchen sink was installed in mid-November and the Christmas party was a 3 weeks later, which at the time seemed like eons, but as time wore on, seemed INSANE. What was I thinking in inviting people over?! The place was still a disaster area!

First, there was the tile. About 80 ft2 of it, actually, because of the knee wall for the snack bar. I discovered with the upstairs bathroom that I was not a fan of the wet tile saw, and also loved the bathroom at Evening Star Cafe (see also the bar wall at Rustico), which was a mosaic of broken tiles. This had instant appeal as what I thought would be time saving and I thought it would look really cool. You can be the judge (along with the next owner) of the coolness factor. I myself am sick of it and wish I'd gone straight up little modern grid tiles in the kitchen, much like when my mom warned me against the graphic-patterned dishes I bought out of college (tres 80s) and she said I would tire of them and should just get white, which caused me to roll my eyes. Two years later, however, I couldn't stand the sight of the grey-grid-with-colored-triangles Miami Vice-like crap anymore, and have had the subsequent set of white cafeware from Crate and Barrel for 10 years now. But i digress.

The problem with the tile is that the mosaic method is ultimately really time consuming. It's like creating your own jigsaw puzzle. I opted for 4 colors, which made it worse. I think I calculated that each square foot of tile was taking about an hour of time just to stick the tile to the wall, between breaking the tiles, finding the right pieces to fit together, and making sure no two same colors touched. Enter the army of friends. First was my good friend Lisa (and her dog Sienna), who were actually living with me at the time and for whom the guest bedroom is named, since she did the painting and spackling of it (future episode). Lisa and friends Ingrid and Leslie all did stints coming to help with the jigsaw puzzle tiling and Leslie and her husband Jason came and grouted the night away one night. I didn't finish the tile on the knee wall in time for the party, but put out a box of tile pieces and a tub of mastic and invited folks to have a go at tiling (no one took me up on it - probably a good thing given the potential for drunken tiling).

The painting was also trial and error - I had wanted to rag roll the walls to achieve an overall "modern mediterranean" feel, but discovered that rag rolling is ridiculous. I spent about an hour trying to get the 6x8 foot test wall behind the fridge into something decent and was going to give it up when I discovered Wall Magic. I painted the base color on the whole kitchen/dining room walls in about an hour, and then I used the dual roller with different (complementary) colored paint and glaze to "magically" achieve the look of authentic rag rolling in a fraction of the time (another hour). I've shared this tool with others and everyone agrees that Wall Magic is actually magic.

Okay, so, here it is, the before and afters (the tiling is now done).


Tuesday, January 27, 2009

Sitting Pretty


Although normally an irresistable force of cuteness, Scout can also be a massive force of destruction. What she makes up for in adorableness she lacks in grace, as evidenced by the countless pieces of glassware that have been upended/smashed by her clutzy leapings onto windowsills, tables, and counters where she does not belong. Far worse, however, is the fate of any nubbly fabric on which she has laid her paws, as evidenced by Exhibit A: The United Way Rescue Chairs (see above photo where Scout pretends not to be interested).

The United Way Rescue Chairs were salvaged by my husband from his former employer (out of the actual dumpster), who had carelessly tossed out what are clearly modern masterpieces in shabby clothing. Scout made said clothing even shabbier with her balance beam stretching and shredding routine performed nearly daily on the backs of the chairs. The double-sided sticky tape put an end to the acrobatics... but by then, the damage was done.

For my husband's 2007 Christmas present, Scout gave him a really nice piece of buttery soft leather in a "brown zebra" dye, which she got for an unbelievably good deal off of eBay (with some help).


Scout then commissioned her feeder to reupholster the Chairs, which went something like this:
January 1, 2008:

1) Watch episode of HGTV and see how easy this will be.
2) Take chair covering off and get a lay of the land.
3) Assess what tools you will need - likely to entail a small screwdriver, pliers, and hammer (for staple removal), scissors, and staple gun. Spend day removing staples on the bottom piece. (Notice Scout, supervising while napping.)


4) Faithfully document the undoing, so you will have pictures of what's involved in the redoing. Because you will absolutely forget how to redo things.


5) Investigate original padding to get a sense of how much you'll need to replace. Plan to do more, since the padding in question has clearly been beneath someone heavy for about 10 years.


6) Observe complicated padding scheme of piece of linen muslin glued to small pieces of thin padding laid over edges of thicker padding.


7) Replicate this nonsensical scheme for Chair 1 over the course of the next day, using different kinds of adhesive (spray, roll on, glue stick, etc.).

8) Use old pieces of fabric as pattern for new leather pieces, by stretching them flat and tracing the outline of the old piece (including cuts) on back of new leather. Measure twice, cut once = make sure to lay out and trace old pieces on new one to ensure you have enough leather for all four pieces before actually cutting anything out.

9) Painstakingly cover chair over the next day with new leather pieces to get just the right folds, using mostly small tacks and some staples.

10) Discover after 3 days of this project and once chair is finished that leather needs to be pulled tight. As in Joan-Rivers-facelift-tight. As in tighter-than-you-pulled-it-tight. Curse HGTV and pile remaining materials on Chair #2 for next 12 months.

11) December 26, 2008: as part of 2008 Christmas present (after sufficient recovery from first go-round) commence reupholstering United Way Rescue Chair #2.

12) Apply lessons learned by (a) getting husband to join in fun of removing staples, thus cutting job from an all-day project to about 2 hours; and (b) omitting all adhesives and fasteners in favor of electric staple gun.

13) Repeat Step 2.


14) Repad chair by opening up old batting and shoving in new piece of heavy duty batting from JoAnn's.


15) Cover batting with thick foam padding and staple over the front edge.


16) Cover batting and padding with a thin layer of padding - this will essentially serve to smooth everything out. Wrap thinner layer over all edges of chair and staple (sparsely - remember, there's more to come!) to the bottom/back of the chair.


17) Once wrapped, lay out the leather.


18) Remember, the leather must be really, really tight. This is best accomplished by tacking down each corner halfway, stretching the leather across until it really can't be stretched anymore, tacking that corner down, and repeating on the other corners.


19) Once you have tacked down the corners and stretched the leather as much as you can, get out the staple gun and fire away. Be sure to make cuts for the frame.


20) After everything is stapled down on the bottom, start on the back.


21) Put chair back into frame and screw into place.


22) Now comes the hard part - the back. I'll spare you the gory details of this process, but the gist of it is that you have a piece of cardboard, a piece of leather, and this heavy metal band that has spikes punched out of it, and no, I'm not talking about Black Sabbath. The concept is that you line up the metal band immediately next to the edge of the cardboard, pull the leather TIGHT around the band and over the spikes, poke the spikes through the leather, then flip the metal band over and hammer the now clean edge into the wooden frame. This is difficult on the first side and then a nightmare on the second side, but if it works, you get a nice clean back. Frankly, you could achieve the same look by just wrapping the cardboard in leather and tacking it to the back with 8 very small dark tacks (1 in each corner and 1 in each middle) that hardly anyone would see. Unfortunately, my husband is hardly anyone and all he can see are little tacks, so I opted for the hard way.


23) The hardest part of all is saved for last - cleanly tucking the edge of the back into the back cover. This is just lots of trial and error.


24) Two United Way Rescue Chairs: $0 + intangible cost of slight embarrassment from dumpster diving at office. Awesome buttery leather on eBay: $120. Batting, padding, glue, tacks, staple gun, and 4 trips to JoAnn's Crafts/Lowe's: $50. 4 total days of vacation time: Technically $800, but we'll say $0. Two beautifully reupholstered modern chairs and keeping less trash from our landfills: Priceless.

Monday, December 22, 2008

'Twas the Fourth Day Before Christmas

We just got back December 10th from a 3-week adventure in Patagonia to Christmas mayhem in the U.S. (I know, don't cry for me, I've been in Argentina.) Since we missed Thanksgiving and the ensuing weeks of holiday music piped through every commercial speaker, we have been playing mad catch up trying to (a) even "get in the holiday spirit" and (b) get all the shopping done, cards sent out, and cookies baked. After frenzied shopping and some baking (plus doing the mountain of laundry and finally going grocery shopping to restore household provisions) last weekend and this Saturday, we were finally feeling jolly and ready to spend a leisurely Sunday lolling about the house wrapping presents and frosting gingerbread men...

When what to our wondering eyes should appear
But some melted ice-cream, and barely-cold beer!
I looked behind the fridge to see what was the matter
And discovered our compressor had gone down the crapper.

Damn Magic Chef! Damn Santa! Damn house so a-curse-ed!
Damn Lowe's and Home Depot! Your selection is ab-surd!
And January sixteenth is your earliest delivery?
But what do I do with these organic groceries?

So I drove off to Sears and found just the right size
It's arriving tomorrow with ice and water puritized.
So what if now there's no money left for me?
At least I'm supporting the American economy!

HAPPY HOLIDAYS FROM ME & MY NEW REFRIGERATOR:

Saturday, October 25, 2008

This House Brought to You By ACORN

I bought this house as a HUD foreclosure in March 2001. At the time, I had been working for 4 years as a grossly-underpaid public interest attorney and had just been hired by the US EPA at an entry attorney salary, which was under $60,000/year. I also had over $150,000 in law school debt. I thought home ownership was an impossible dream for me in the increasingly expensive DC-area because of this. Sure, in theory I could have gone private and made more money, but my heart was in making the world a cleaner place (and the firms weren't hiring anyway).

Then I found out through Bank of America that I could qualify for a loan under their ACORN program, which was a program to provide low- to mid-income people who had good credit to qualify for a home loan. This program existed because ACORN started suing banks for discriminating unfairly and engaging in predatory practices against credit-worthy low-income people. The outcome was that several banks started partnerships with ACORN to provide affordable mortgages to low- and mid-income people. Thanks to ACORN, I own my own home. And I am one of the tens of thousands of people around this country who got a loan because of ACORN and are paying their mortgage every month on time. If I had not been able to buy this house when I did, there is no way I could have afforded to buy it now that my income levels look a little better to Chase and Citibank - the home price levels now would require mortgages we would still be unable to pay. And, as a footnote, a lot more was required of me to get my ACORN-sponsored 30-year fixed interest 3% down home loan in terms of income documentation than was required of me when we refinanced the house privately two years ago and the mortgage brokers didn't ask to see much of anything from me and tried to push me into one of those insane interest-only adjustable rate mortgages.

I have put blood, sweat, and tears into this home as you have all seen below. Despite my venting on the wounds I have incurred in the process, I am grateful every day for this home, for my loving neighbors, and for giving my husband and I a place to nest. I am, ultimately, grateful to ACORN for fighting for people like me. To hear them spoken of as some sort of terrorist un-American company in current politics makes me sick sick sick.

LEARN THE TRUTH ABOUT ACORN!!


Friday, October 3, 2008

We Interrupt This Blog for a Partisan Announcement

I am sorry for the absence - I actually do have tales of home improvement to add, but of late have actually had to, um, work. A lot. These last few weeks have been really busy both at work and on the Eco-City project I've been working on. I gave myself one free night off this week to watch the vice-presidential debate. I have said to my husband that while I see the humor in Ricky Gervais and The Office, that sort of humor is so painful for me to watch...it's like a visual scratch down the chalkboard for me.

Last night's debate was about 45 minutes of chalkboard scratching. The other 45 minutes, Joe Biden was talking.

The NYT did a marvelous editorial (IMHO) on the debate, but then they cut out the last line the next day about Palin's "disdain for knowledge, education, experience and contemplative leadership." I thought this was a perfect summary of the thrust of her entire candidacy, but apparently this was too offensive to her fans. Whatever.

Anyway, after working on Eco-City stuff until 2am, I posted the following:


Wow - I got an "Editors' Selection!"